
Setting up an industrial warehouse facility is one of the most resource-intensive and structurally complex undertakings a company can pursue. Whether an organization is expanding its manufacturing footprint, setting up an e-commerce distribution hub, or building a regional supply depot, the project demands far more than putting up four walls and pouring a concrete pad. A successful warehouse launch requires the synchronized execution of civil engineering, heavy site logistics, structural load design, workplace safety protocols, and supply chain material flows.
When development teams misjudge the critical dependencies between these phases, project friction escalates quickly. A delay in underground utility work ripples forward into concrete pours, which then delays overhead structural work, stalls racking installation, and pushes back operational move-in dates by weeks or months. Every week a commercial facility sits unfinished translates directly to idle capital, displaced labor, and fractured vendor commitments.
To navigate this complexity, project managers and facility engineers must treat the setup process as an interconnected master plan. Moving systematically from raw earth preparation through structural assembly, interior systems installation, fleet outfitting, and final commissioning ensures the completed building functions as a durable, efficient, and code-compliant logistics machine from day one.
Phase 1: Site Selection, Groundwork, and Civil Infrastructure
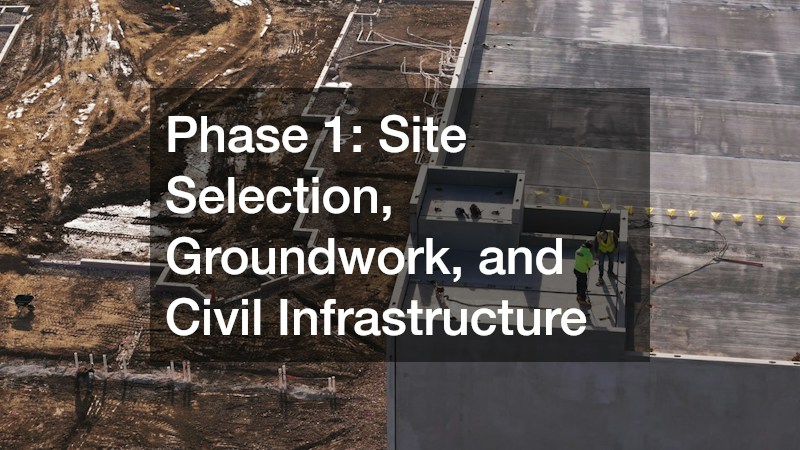
Every durable industrial structure relies on the mechanical integrity of the ground beneath it. Before any concrete trucks arrive or vertical steel frames rise, the building site must undergo exhaustive geotechnical vetting and earth manipulation to support dynamic industrial loads.
Conduct Comprehensive Geotechnical and Load-Bearing Soil Analysis
Warehouse slabs bear immense static loads from high-density pallet racks and heavy dynamic loads from rolling transport machinery. A standard shallow-slab design will crack and settle unevenly if the native soil contains high clay concentrations, organic pockets, or uncompacted fill.
- Core Soil Sampling: Engineers must pull core samples across the entire footprint to calculate the soil bearing capacity, plasticity index, and seasonal groundwater fluctuations.
- Precision Earthmoving: The site development team must partner with an excavation contractor to handle the mass clearing, cut-and-fill operations, sub-base compaction, and rough grading.
- Engineered Fill Placement: Where native soils fail minimum stability ratings, non-expansive fill materials must be placed in engineered lifts and machine-compacted to strict moisture and density parameters.
- Retention and Swale Profiling: Beyond the foundation line, heavy earthwork establishes runoff grading, retention ponds, and bioswales to prevent rainwater pooling along the building envelope.
Addressing subterranean instability early is far more cost-effective than attempting slab stabilization or pressure grouting after the warehouse walls are up.
Install Heavy-Duty Subsurface Utilities and Drainage Networks
Industrial sites require substantial utility backbones capable of supplying high-amperage power, high-volume fire suppression lines, and robust sanitary infrastructure.
- Power and Water Trenches: Main electrical conduits, secondary raceways, and wet fire-sprinkler risers must be cut deep beneath the frost line and encased in sand or concrete where heavy surface traffic is expected.
- Stormwater Interceptors: Subsurface detention chambers and oil-water separators must be tied into dock basins to capture runoff contaminated with fluids from trucks or yard hostlers.
- Decentralized Sanitation Systems: Facilities constructed outside city utility lines depend on robust on-site waste management. Sizing holding tanks correctly and contracting with a licensed vendor for commercial septic pumping ensures the building can support hundreds of shift workers, administrative staff, and drivers without backup incidents or environmental discharge violations.
- Utility Stub-Out Accuracy: All plumbing rough-ins and electrical floor boxes must match the interior rack layout down to the fraction of an inch to prevent destructive slab cutting later in the build.
Phase 2: Structural Integrity and Building Envelope Completion
Once the foundation curing process meets structural specifications, attention pivots to vertical framing and envelope weatherization. An industrial facility’s exterior shell must withstand structural dead loads, snow and wind forces, and internal equipment suspensions.
Engineer Overhead Framing for Variable Suspended Loads
Modern distribution spaces demand generous clear heights—frequently 32 to 40 feet—to maximize vertical cubic storage. This verticality places unique demands on overhead steel trusses and roof supports.
- Clear-Height Clearances: Designers must balance vertical clearance against the depth of structural framing to ensure upper pallet tiers, overhead cranes, and pick modules clear the bottom of the steel structure.
- Secondary Load Calculations: Long-span structural bar joists must be verified by structural engineers to ensure they can carry not only roof decking and weather loads, but also heavy suspended mechanicals like make-up air units, destratification fans, automated conveyor lines, and heavy-duty wet pipe fire manifolds.
- Deflection Tolerances: Excessive framing deflection under wind or snow loads can pinch overhead roll-up doors, misalign automated storage cranes, or damage rigid compressed air piping hung from roof members.
- Bridging and Anchor Audits: Every field weld, bridging bundle, and bearing plate connection along the primary columns must be inspected and certified prior to closing up ceiling spaces.
Investing in overhead structural capacity upfront gives the business future-proof flexibility to reconfigure mechanical paths or add automated overhead sorting systems down the road.
Seal and Insulate the Outer Shell Against Weather Extremes
Controlling moisture, interior climate, and air infiltration preserves the integrity of stored inventory, reduces baseline utility spend, and protects structural steel from condensation-driven corrosion.
- Thermal Envelope Continuity: Specifying continuous insulated metal panels or tilt-up sandwich concrete walls minimizes thermal bridging across massive surface areas.
- Roof Membrane Selection: Engaging a certified commercial roofing contractor is critical for installing durable single-ply TPO, EPDM, or modified bitumen membranes engineered for long-term puncture resistance and UV reflection.
- Penetration Flashing and Curbs: Warehouse roofs feature dozens of penetrations for plumbing vents, smoke relief hatches, skylights, and exhaust fans. Every opening must be flashed, counter-flashed, and hot-air welded to eliminate drip points above inventory rows.
- Perimeter Vapor Retarders: Integrating sub-slab vapor retarders with foundation perimeter membranes stops subterranean dampness from migrating upward through the concrete into floor-level pallet goods.
A weather-tight shell sets the stage for interior trades to begin work in a controlled, moisture-free environment.
Phase 3: Interior Logistics Layout and Material Handling Systems
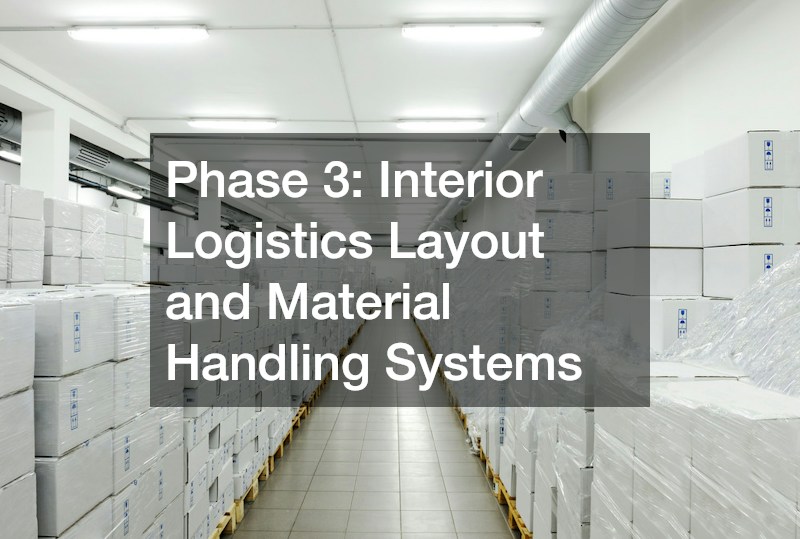
The inside of an industrial warehouse is a precision machine. The operational throughput of the business relies entirely on how effectively floor space, aisle paths, and mechanical picking systems match the company’s daily volume requirements.
Design Aisle Topologies for High-Density Inventory Flow
Every square foot of warehouse floor carries a financial cost. The goal of the interior layout is to optimize storage density while eliminating movement bottlenecks that waste worker minutes.
- Traffic Segregation: Layout plans must cleanly separate pedestrian picking zones from high-speed cross-dock corridors and inbound staging zones to prevent collision hazards.
- Racking Specification: The facility team should contract with a certified warehouse installation contractor to erect selective racks, drive-in pallet channels, push-back lanes, or cantilever arrays suited to the facility’s inventory mix.
- Baseplate Anchoring: High-density uprights must be anchored into the reinforced floor slab with heavy-duty wedge anchors rated for localized seismic and uplift stresses, complete with steel post protectors at all aisle intersections.
A properly configured rack layout allows storage capacity to scale upward safely without sacrificing travel velocity along primary throughput routes.
Specify and Stage Primary Material Handling Equipment
Human workers cannot move industrial inventory without reliable mechanical leverage. Choosing the right machinery for the warehouse’s geometry and floor conditions is essential for operational rhythm.
- Powertrain Matching: Facilities must evaluate electric options (lithium-ion vs. lead-acid) against internal combustion models based on ventilation parameters, run times, and indoor air quality standards.
- Equipment Tiering: Operations require a balanced machinery mix, deploying the correct reach truck, order picker, or counterbalanced forklift to navigate specific aisle widths, clear rack heights, and load weights without tipping or clipping uprights.
- Battery Charging Infrastructure: Centralized battery charging stations need high-output commercial wiring, dedicated eye-wash and acid-neutralization facilities, and robust mechanical ventilation to manage heat and off-gassing during charging cycles.
Matching equipment profiles directly to racking tolerances protects products from transit damage and keeps operators working inside safe structural envelopes.
Phase 4: Industrial Fleet Prep and Heavy Transport Readiness
A warehouse cannot fulfill its mission if freight cannot flow smoothly across the apron, through the dock doors, and down highway freight routes. Preparing yard logistics and motive power assets is just as critical as organizing interior shelving.
Audit and Optimize Heavy Fleet Powertrain Reliability
Terminal tractors, yard spotters, heavy transport vehicles, and on-site emergency backup generators constitute the mechanical heart of an industrial logistics yard. If motive power fails, inventory sits motionless on the asphalt.
- Lifecycle Power Management: Fleet managers must assess duty cycles for yard hostlers and heavy haulers, balancing operational wear-and-tear against total fleet replacement costs.
- Cost-Effective Powertrain Overhauls: Sourcing reliable remanufactured Caterpillar engines for heavy trucks and prime-power emergency generators allows operators to restore factory-grade horsepower, torque, and emissions performance at a fraction of the cost of purchasing new commercial machinery.
- Preventive Diagnostics: Establishing oil analysis schedules, coolant testing routines, and transmission telemetry logs catches mechanical wear before a major powertrain failure halts cross-docking operations.
Reliable powertrains keep yard operations moving smoothly regardless of seasonal freight surges or unexpected grid disruptions.
Construct Turnkey Loading Docks and Fleet Maintenance Bays
The loading dock is the primary threshold where warehouse operations intersect with interstate shipping networks. It must be engineered for structural durability, weather sealing, and rapid turnaround.
- Dock Leveler Integration: Hydraulic, mechanical, or air-powered levelers must match the height variances of incoming flatbeds, refrigerated trailers, and standard dry vans, complete with automatic wheel chocks and vehicle restraints.
- Inflatable Dock Seals: Heavy-duty neoprene dock shelters preserve internal climate, block driving rain, and keep conditioned air from escaping when trailers back in for unloading.
- On-Site Servicing Infrastructure: Dedicating a bay or staging zone for fast-turnaround trailer repair—including air line diagnostics, brake adjustments, landing gear lubrication, and door track realignment—keeps carrier partners moving and prevents damaged rolling stock from stranding freight at critical doors.
Streamlined dock management reduces driver dwell times, cuts detention fee penalties, and keeps distribution operations on schedule.
Phase 5: Facility Commissioning, Decontamination, and Relocation
With the building envelope secure, racks anchored, and yard logistics prepped, the final phase involves transitioning the facility from a construction site into a clean, operational distribution environment.
Establish Stringent Biological and Contamination Defenses
Industrial facilities—especially those handling consumer packaged goods, textiles, pharmaceuticals, or food products—must prove compliance with strict sanitation baselines before receiving commercial cargo.
- Perimeter Exclusion Measures: All external roll-up doors, human egress portals, and dock leveler pits must be fitted with brush seals, vinyl sweeps, and steel rodent-proofing mesh to eliminate light gaps and entry channels.
- Integrated Pest Protocols: Facility managers must contract with commercial pest control services to install monitored bait stations around the exterior wall perimeter, set non-chemical indoor insect light traps, and establish digital tracking logs for regulatory audits.
- High-Bay Dusting and Decontamination: Construction leaves behind concrete particulate, metal filings, and dry drywall dust. High-reach industrial sweepers and HEPA-filtered vacuums must clean overhead beams, light housings, and empty rack beams before product arrival.
A rigorous, documented sanitization baseline prevents pest infestations from ruining high-value inventory and helps the facility clear initial health and safety inspections.
Execute Phased Inventory and Machinery Migration
The final milestone is moving machinery, specialized tooling, and initial inventory stock into the new building without crashing current business cash flows or pausing existing client orders.
- Staggered Cutover Strategy: Moving inventory in organized waves—starting with slow-moving SKUs and concluding with fast-moving, high-turnover product lines—maintains order fulfillment capabilities throughout the transition.
- Heavy Equipment Relocation: Contracting specialized commercial moving services ensures that heavy production lines, machine tools, automated packaging equipment, and delicate electronic scales are unbolted, rigged, transported, and leveled with precision at the new site.
- Parallel System Testing: Run inventory management software, RF barcode scanners, and wireless network access points in parallel at both the old and new facilities for several days to catch data transmission drops or blind spots across the racking corridors.
Executing a disciplined transition minimizes operational downtime and allows customer orders to transfer seamlessly into the new facility.
Sustaining Operational Momentum
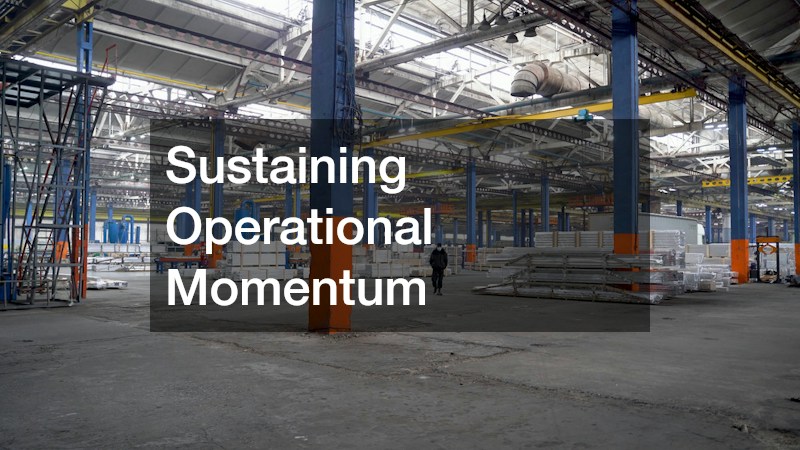
Building out a new industrial warehouse is a major operational undertaking. Long-term success relies on maintaining clean structural boundaries, respecting equipment tolerances, and enforcing strict preventive maintenance schedules. The investments made during the planning and build phases—from soil engineering and roof weatherproofing to racking anchor tests and fleet powertrain audits—form the foundation of the facility’s day-to-day profitability.